
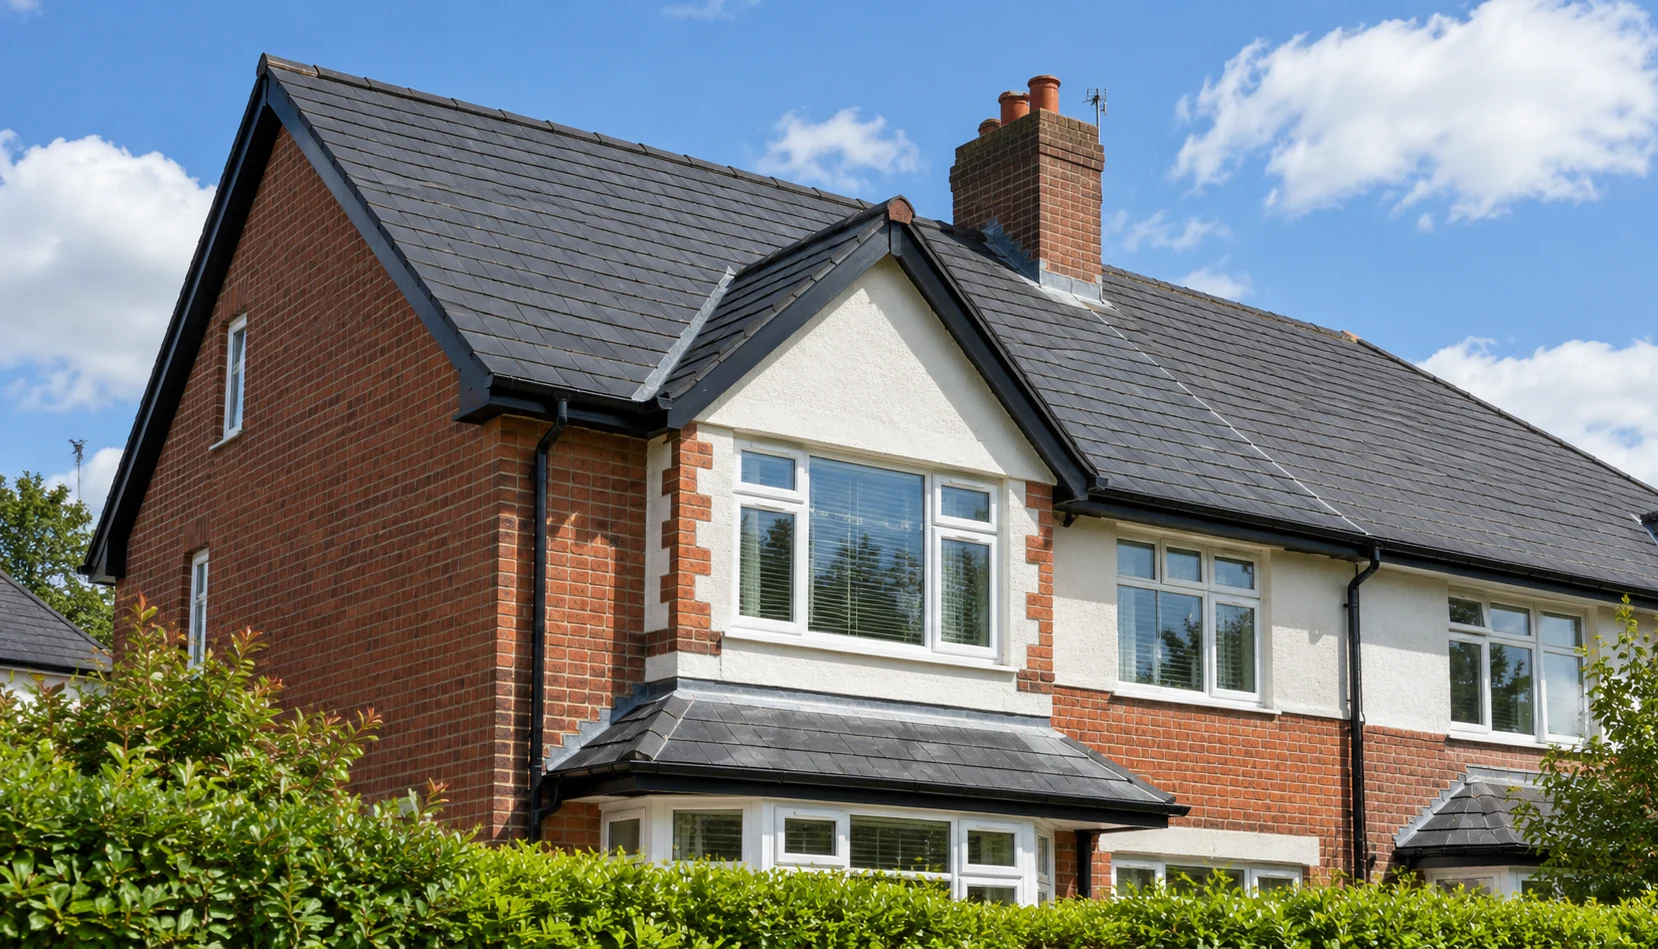
THE PROPERTY COMES FIRST
Consider the original roof and later additions separately
Trafford's Design Code describes both Victorian and Edwardian properties and extensive later housing in Sale. A practical roofing enquiry should identify the actual roof form and any subsequent extensions rather than assume the whole building was constructed at one time.
A later garage or rear extension may introduce a different covering, a new outlet or a junction against an older wall. For a property with decorative frontage details or a known heritage designation, record what is there before discussing change. The full address allows the relevant property information to be checked; the area name by itself cannot establish the roof specification or permission requirements.
Local context: Trafford Design Code, Sale and surrounds. Property designations and the proposed work should be checked for the exact address.
01 / Roof Repairs
Roof repairs in Sale: distinguish the main roof from the lower covering
When a stain develops near the back of a house, explain whether it is under the main slope, beside an extension junction or beneath a separate flat roof. Give the timing of the leak and any history of nearby building work. A close view of the stain and a safe view of the outside elevation help connect the symptoms with the different roof areas.
An assessment can inform repairs to damaged covering, flashings, valleys or edges where suitable. The recommendation should identify the suspected entry point, the associated details checked and the limitations of the inspection. If an earlier repair failed, include the original scope or invoice if available. A clear repair proposal is more useful than repeating a surface patch without explaining what the new work is intended to address.
02 / New Roof Installation
New roofs and planned replacement in Sale
A new roof quotation should begin with the existing covering and the reason for renewal. Widespread failures, concerns in a survey and a planned change of material each need appropriate assessment. Include roof windows, chimneys and any intended future alterations in the discussion so the roof is specified as a coordinated piece of work.
Ask for the proposed preparation, covering, underlay and associated roof details to be described, with the accessible structure and any insulation or ventilation requirements considered. The roof edge and its relationship with guttering also need a clear scope. Discuss access, materials delivery and waste removal. Where additional defects can only be established after opening the roof, agree how they will be reported and approved before the work proceeds.
03 / Flat Roofing
Flat roofing for a garage, kitchen or rear room
A roof over living space needs a specification suited to the construction and use below it. Tell us the approximate size and covering, whether it contains insulation and where its outlets or rooflights are positioned. If you have seen standing water safely from an upstairs window, describe where it gathers and how long the symptoms have been noticeable.
The condition of the deck and the roof's junctions affects whether a local repair or a replacement is appropriate. We can discuss EPDM and GRP options for suitable projects. Ask what the quote includes for existing material removal, preparation, insulation, perimeter details and drainage. Changes to a rooflight or adjoining wall connection should be part of the agreed scope rather than left as an assumption about the new covering.
04 / Chimney Repairs
Chimney repairs, repointing and roof junction assessment
Damp beside a chimney needs a description of where it appears and the weather associated with it. The stack, its top, mortar and leadwork are different possible parts of the investigation. Mention visible damage, loose material and the history of earlier repairs. Do not enter an unsafe loft or stand beneath damaged masonry to gather more information.
Any proposed repair should state which parts of the stack and surrounding roof are included and what safe access is needed. A local mortar repair and a wider masonry proposal are different jobs. Explain if the stack is shared or serves an appliance. Where flue related checks or changes are involved, the appropriate specialist needs to be part of the arrangement rather than assuming a roofing survey covers those functions.
Make room for an accurate assessment
Tell us about loft access, an attached garage, side passages and lower roofs that may restrict the route to the main roof. If the enquiry follows a home survey, send the relevant findings and explain any deadline. Identify whether you need a quotation, a condition assessment or a document for another party. The required information and access affect what can be established during a visit.
For an active leak or loose roofing material, call to discuss current availability and keep away from the affected area. Do not climb onto the roof to investigate.
Separate necessary work from optional changes
Ask for the immediate repair or replacement scope to be clear, with optional upgrades identified separately. Compare materials, deck or timber allowances, roof junctions, access and removal of waste. Confirm whether internal making good and any formal report are included. A quotation should explain exclusions and the process for additional findings so that a change in scope can be discussed before extra work is authorised.
Send the property postcode, the service needed and any safely taken photographs. We will confirm availability and the appropriate next step for your enquiry.
Ask EverDry for a roofing quoteBEFORE YOU BOOK
Your Sale roofing questions
Can I ask about replacing both a pitched roof and a garage roof?
Yes. Describe each roof, its approximate size and the problems or changes you want assessed. They may need different specifications even if access and the overall programme can be discussed together. Ask for each part of the quotation to be identifiable.
Do you offer EPDM or fibreglass for a flat roof in Sale?
These can be discussed for suitable projects. The deck, roof shape, outlets, adjoining details and preparation requirements need assessing first. The proposal should explain why the selected system suits the construction and what associated work is included.
Can a roof survey photograph establish the whole repair scope?
It can identify concerns and start the discussion, but it may not show concealed defects or the full roof junction. Send the findings and explain the symptoms. We will discuss any further assessment needed before a defined repair is recommended.
Is guttering automatically included in a new roof quotation?
Only where it is specified. Ask whether existing gutters are retained, disconnected and reconnected, repaired or replaced. The roof edge and rainwater arrangement should be clear in the written proposal so there is no uncertainty about the scope.
Useful checks before roof work
Check current guidance for the property and proposed work: building control and roof covering changes. Tell us about any known designation or approval requirements when you enquire.
Guide reviewed 4 November 2026. Roofing advice on this page is general; the assessment and written proposal define the work offered for your property.